
FOCUS / ABODE STATION · TINY HOMES & PROJECT DEVELOPMENT
A Small Space. A Practical Purpose.
A dedicated place to work, organize equipment, or support day-to-day property projects. The Focus and Abode Station ideas explore how a compact space can bring layout, power, comfort, and useful technology together.
Explore tiny homes built by Nordic & Spruce alongside HPC workspace and remote-property projects. Building models require a current custom quote; HPC station concepts continue to evolve.
Tiny homes built by Nordic & Spruce
A Real Building Option for Your Property
Looking for a compact living space, guest accommodation, or a base for a rural property? HPC can start with your requirements and help scope a tiny-home inquiry. The homes featured here are manufactured by Nordic & Spruce in Tennessee, not by HPC. Building specifications and production availability must be confirmed with the builder.
This HPC planning range covers the three model guides below, prepared October 22, 2026. It is not Nordic & Spruce’s published pricing or a confirmed builder offer. It is not a complete-project price range or an upper limit. Options, customization, delivery, taxes, site preparation, and utility connections can increase the total. Your written quote defines what is included.
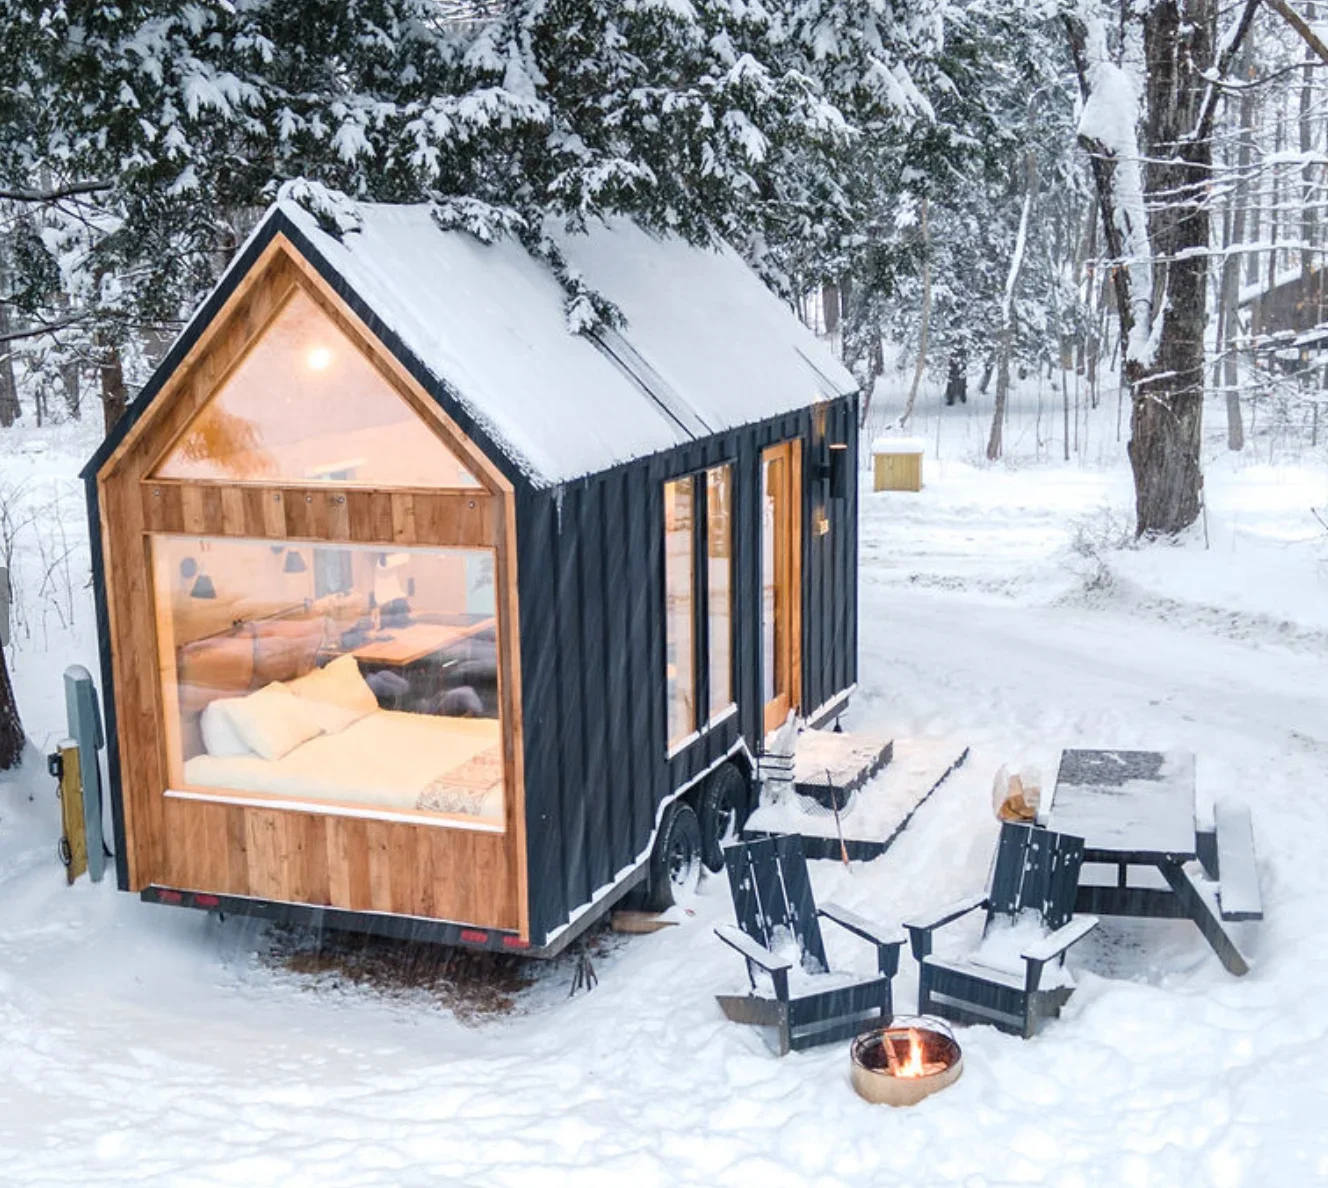
18-foot Overnighter
A compact option for guest stays or a smaller property retreat.
HPC base budget guide: $69,600
144 sq ft on the main level; the builder lists sleeping space for two.
View Builder Model & Floor Plan24-foot Weekender
More room to plan a living area, sleeping space, storage, and everyday use.
HPC base budget guide: $78,000
192 sq ft on the main level, plus a listed 49 sq ft storage loft. Final layout is confirmed during quoting.
View Builder Model & Floor Plan34-foot Homesteader
A larger footprint for a more separated living and sleeping layout.
HPC base budget guide: $102,000
272 sq ft on the main level, plus a listed 35 sq ft storage loft. The supplied older drawing is labeled 34 Bunk; request the current layout rather than assuming they are identical.
View Builder Model & Floor PlanMake the Quote Fit the Way You Will Use It
Tell us the model or approximate dimensions, intended use, number of occupants, preferred layout, storage needs, finishes, climate-control requirements, budget, and target date. Include the delivery address or ZIP, approach road, gate clearance, slope, and available utility connections. Delivery feasibility and cost are assessed for the actual location and included as an identified part of the project quote when confirmed.
Options to discuss include bed platforms, benches, loft access, storage, work surfaces, skylights, and other builder-approved changes. Selection and pricing depend on the final design; the older add-on sheet is a starting point for discussion, not a current fixed-price menu.
Off-Grid Readiness Is a Separate Scope
A tiny home is not automatically a complete off-grid system. The supplied builder notes describe possible new-construction adaptations such as alternative toilets and propane water heating, not a standard solar package. Power generation, batteries, heating and cooling loads, fresh water, and wastewater arrangements need a project-specific plan. Explore portable-power options and monitoring and automation as separate discussions, not assumed whole-home solutions.
Before ordering, confirm local placement and occupancy requirements, site preparation, utility and wastewater provisions, current model specifications, certification, delivery arrangements, and insurance suitability with the relevant providers. Historical towing figures are not a tow-vehicle recommendation. Financing and insurance terms must be checked directly with current providers; HPC does not promise approval or reproduce older rates.
Focus and Abode: Two Uses, One Starting Point
Focus Station describes the workspace direction: room for concentrated work, tools, equipment, and a layout suited to the task.
Abode Station describes the broader compact-space idea, including shelter and day-to-day usability. Residential use would require its own site-specific design, approvals, and qualified construction work.
Earlier designs explored container-based spaces, small cabins, and custom facades. These design studies are separate from the Nordic & Spruce building models featured above.

REAL WORKSPACE · TESTED FOUNDATION
Grounded in Actual Use
HPC has used a real cabin workspace and Jackery portable power in farm and property settings. That experience informs practical questions about equipment loads, recharging, storage, placement, and everyday usability.
The photo documents a real setting, not a completed production model or proof that a whole building runs independently on portable power.
Plan the Space Around the Work
Layout & Storage
Start with the activity, usable floor area, access, furniture, tools, and equipment that need a home.
Power & Connectivity
Define the actual electrical loads and communications needs before choosing grid power, batteries, solar charging, or monitoring.
Comfort & Site
Evaluate ventilation, temperature control, weather exposure, drainage, access, and the practical limits of the location.
Construction & Scope
Establish the structure, materials, approvals, transport requirements, and qualified trades before treating a concept as a buildable plan.
Design Studies & Earlier Ideas
The existing gallery preserves the visual ideas behind the station concept, including compact layouts and facade treatments. Treat these images as design references, not confirmation that every pictured configuration has been built, tested, or is available to order.
From Idea to Useful Space
BUILD. CREATE. IMPROVE. REPEAT. ∞
Define: Establish the use, location, equipment, and constraints.
Plan: Compare layouts and a realistic power strategy.
Evaluate: Check feasibility, approvals, specialist work, and cost.
Improve: Use observations from real settings to refine the next version.
How the Pieces Connect
HPC organizes the project idea and practical development. Where custom parts are needed, Abode Manufacturing is the related waterjet-cutting and custom-parts venture. Hub Space explores monitoring and small automation tools; neither makes the station a finished all-in-one product.
Projects in Development
Explore the Drop-in Focus Station and Focus Station Remote ideas below. Some projects are still in development, with layouts, power options, and features evolving as the work progresses.
Start with Your Property Need
Tell us what the space needs to do, where it would be used, what already exists, and which constraints matter most. The next step is a project discussion, not an order for a finished station.
Any electrical, structural, residential, or other regulated work must be evaluated and performed by appropriately qualified providers under applicable requirements.